
Our Work

Real projects,
clearly labelled.

Completed Apex jobs from first photo to finished result, plus design renderings of proposed work so you can see what's possible before we build.

Completed project

Finished Apex work, photographed on the job.

Proposed design

A design rendering of planned work, not a photo of a finished job.

BeforeDuring

Photos taken before and during the work.

01

Pool removal & fill-in

Completed projectResidential sitework

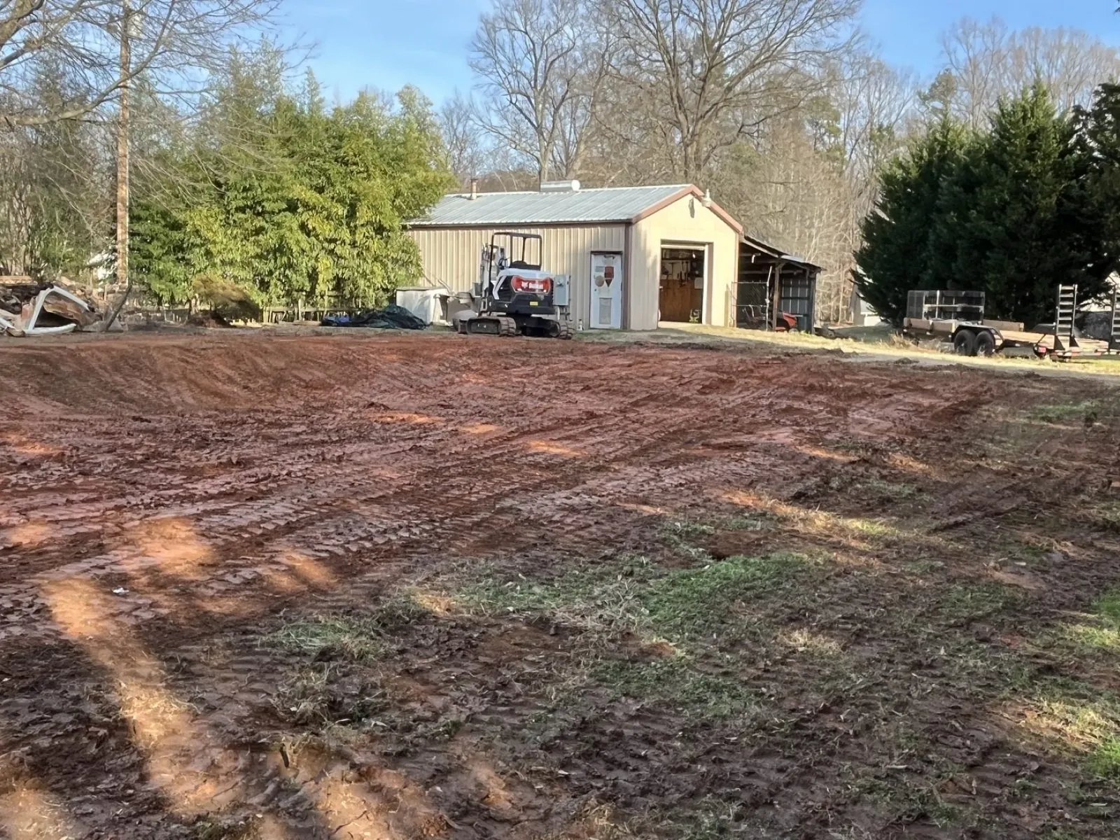
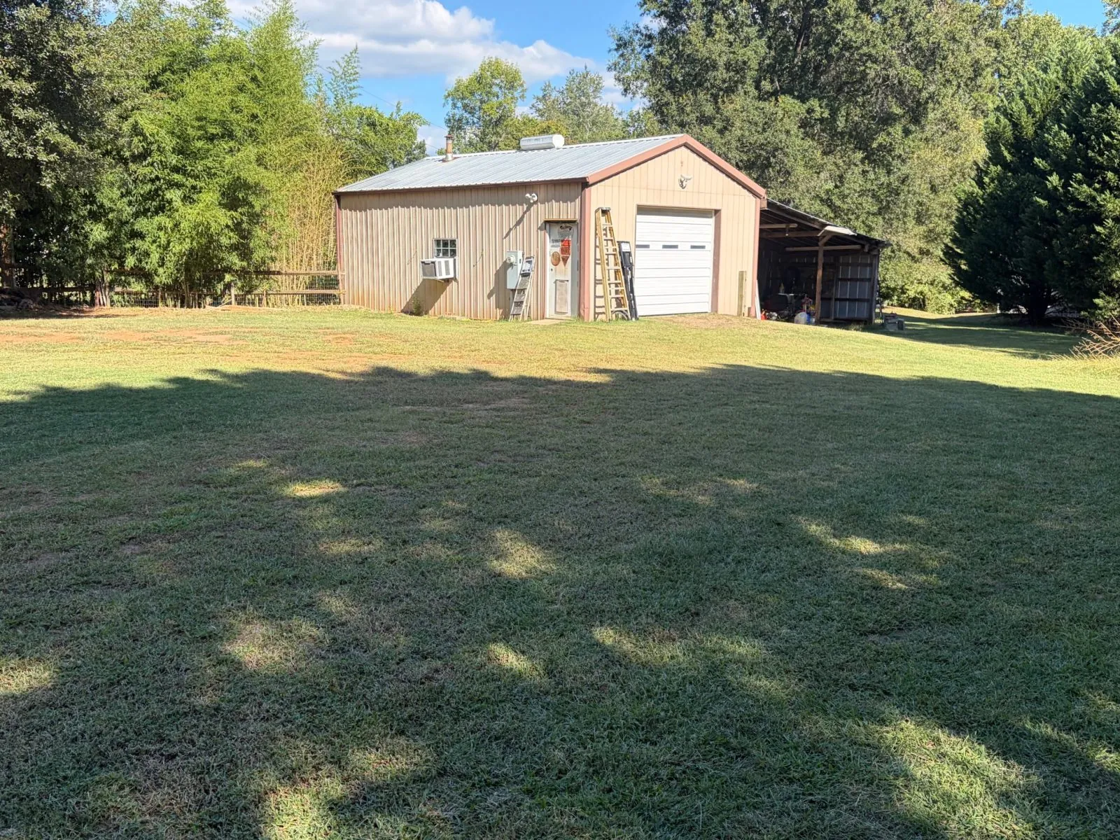
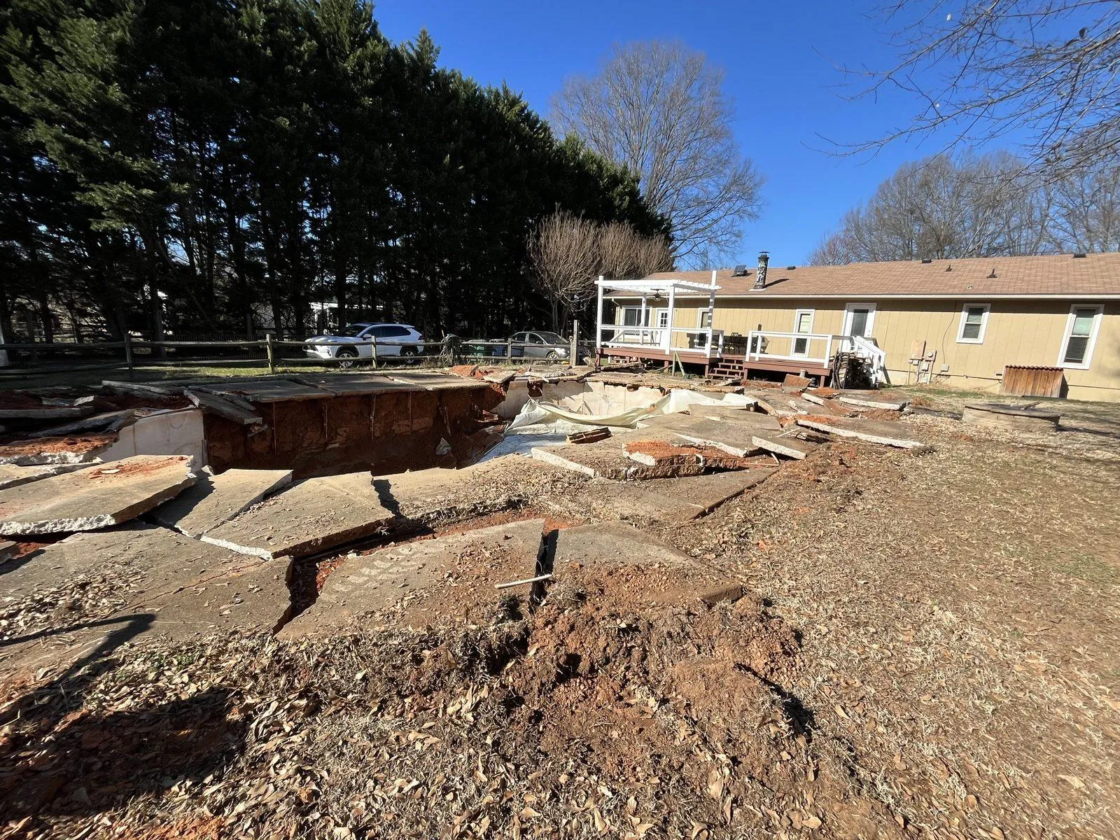
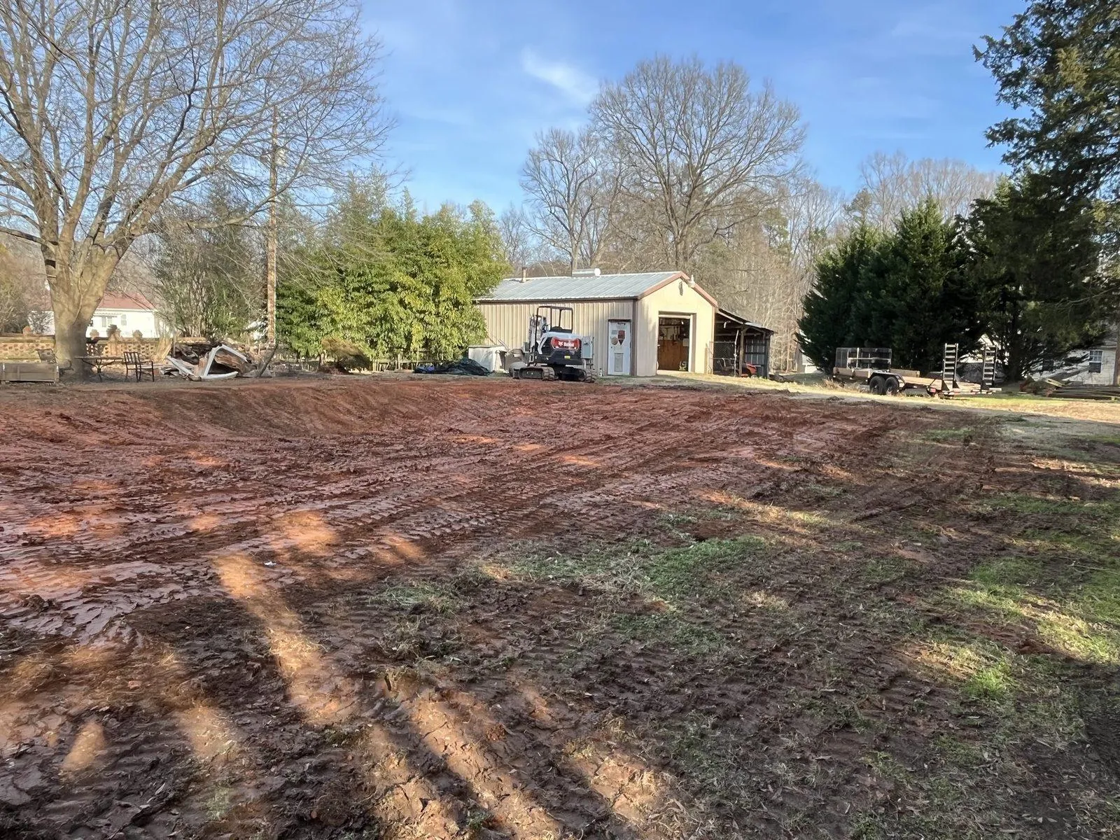
An old in-ground pool had become a liability. Apex broke out the deck and pool shell, backfilled the hole, graded the yard with our own Bobcat E40 and returned it to usable lawn.

  • Concrete deck and pool shell broken out
  • Liner and debris removed
  • Backfilled and graded with the Bobcat E40
  • Restored as level, usable lawn
Pool area backfilled and graded with the Apex Bobcat E40 The same yard finished as lawn Filled & gradedFinished

Real Apex job, photographed from roughly the same spot.
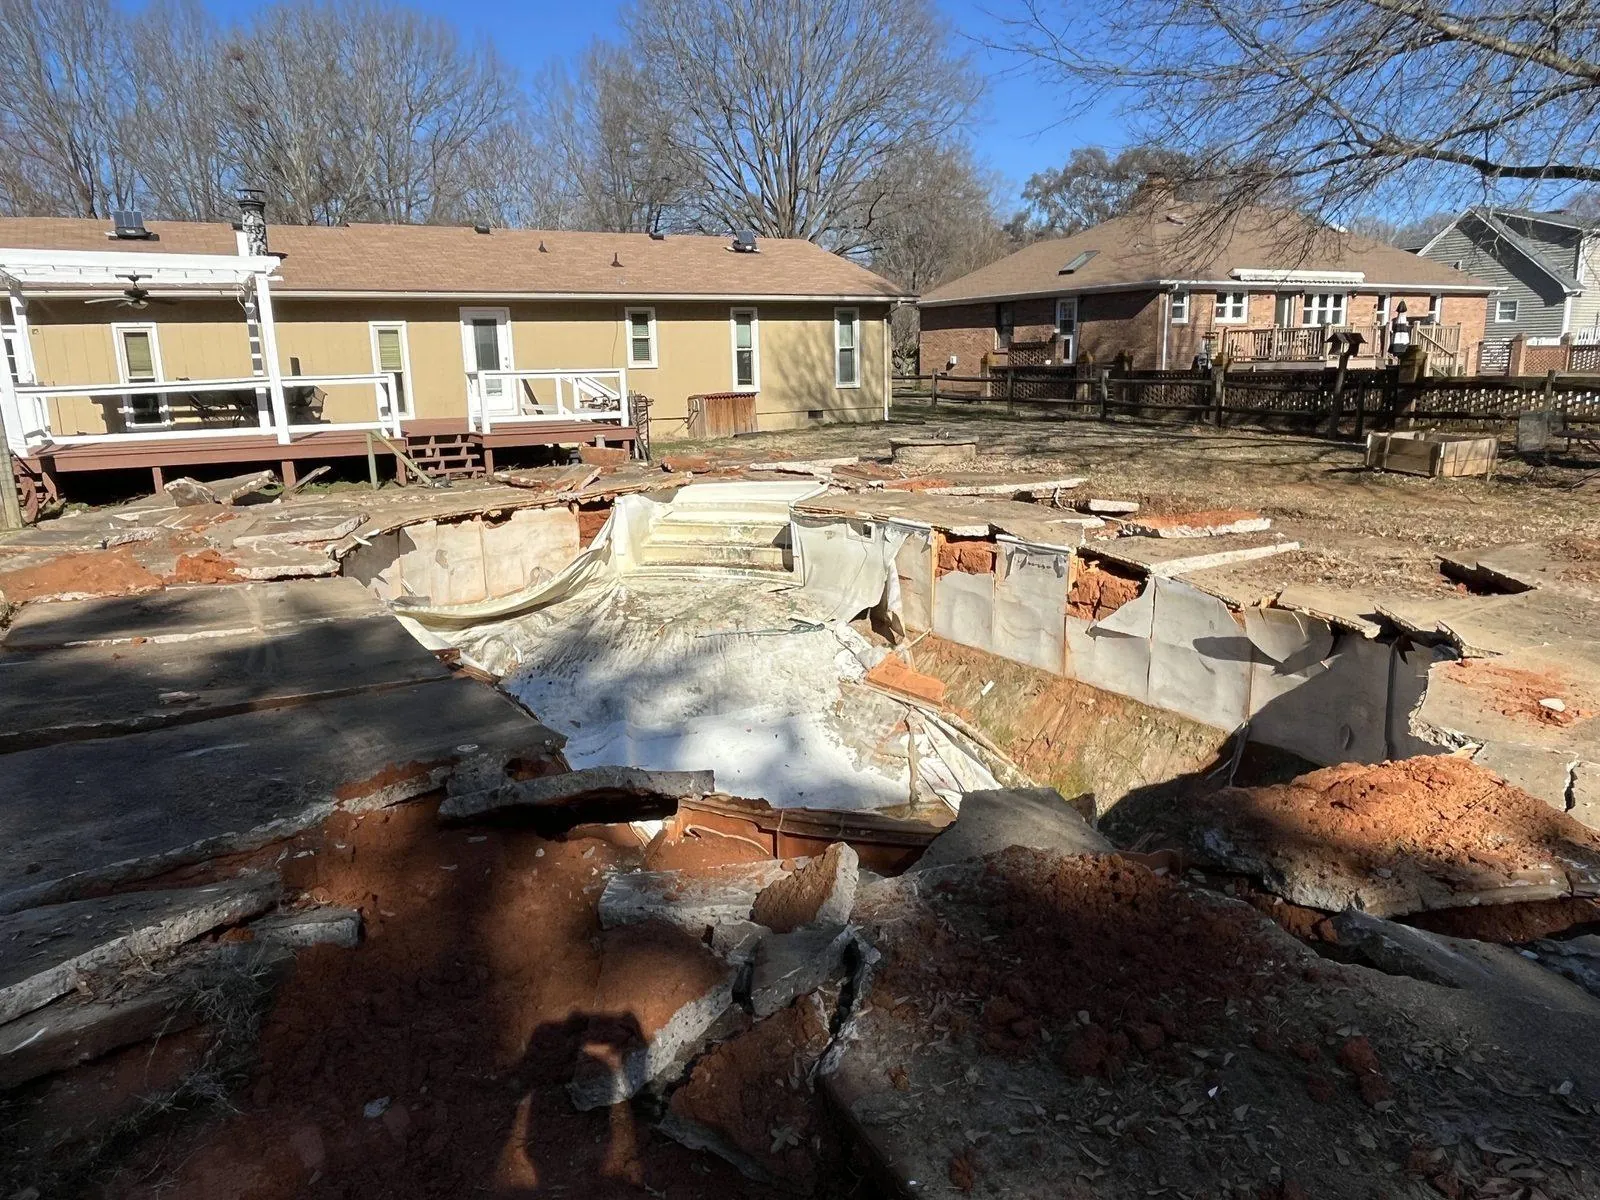
Old in-ground pool with the deck broken up, before the fill-inBefore
Old in-ground pool, deck broken out
Pool shell and deck slabs being broken outDuring
Shell and deck demolished
Backfilled and graded yard with the Apex Bobcat E40Almost done
Backfilled and graded with our E40
Finished lawn where the pool used to beAfter
Usable lawn again
02

Front office renovation

Completed projectCommercial

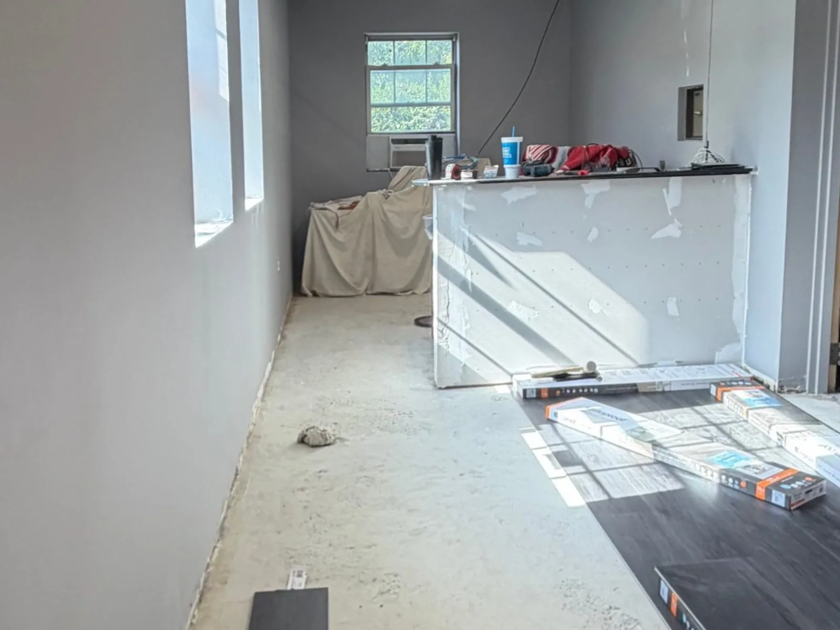
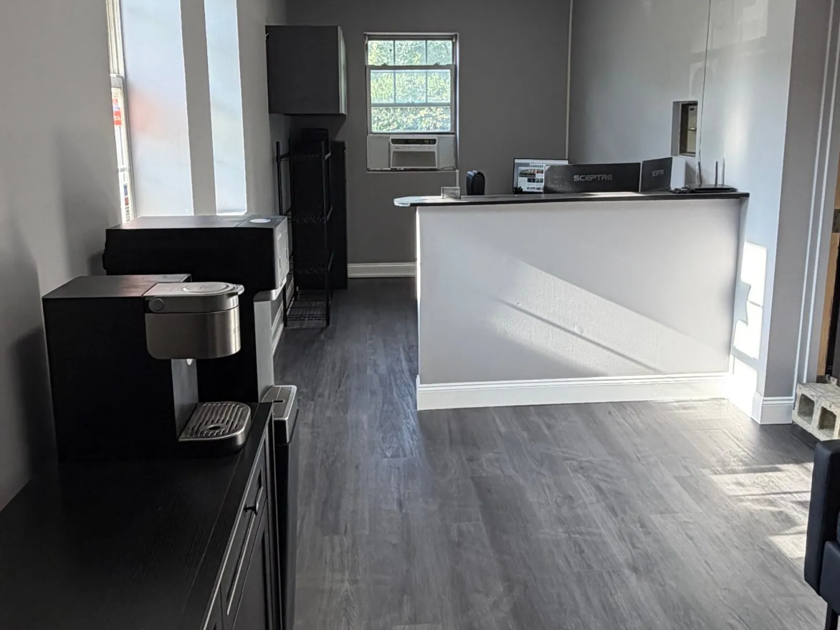
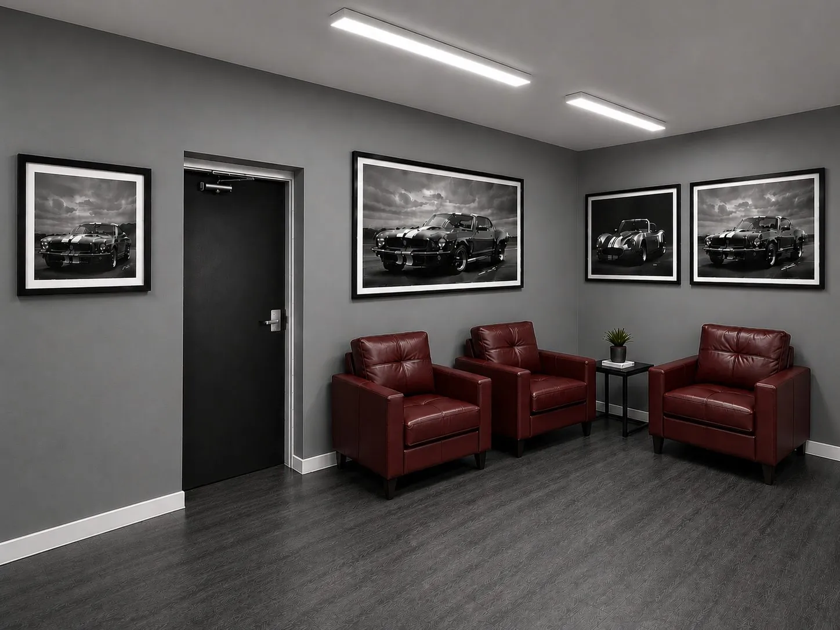
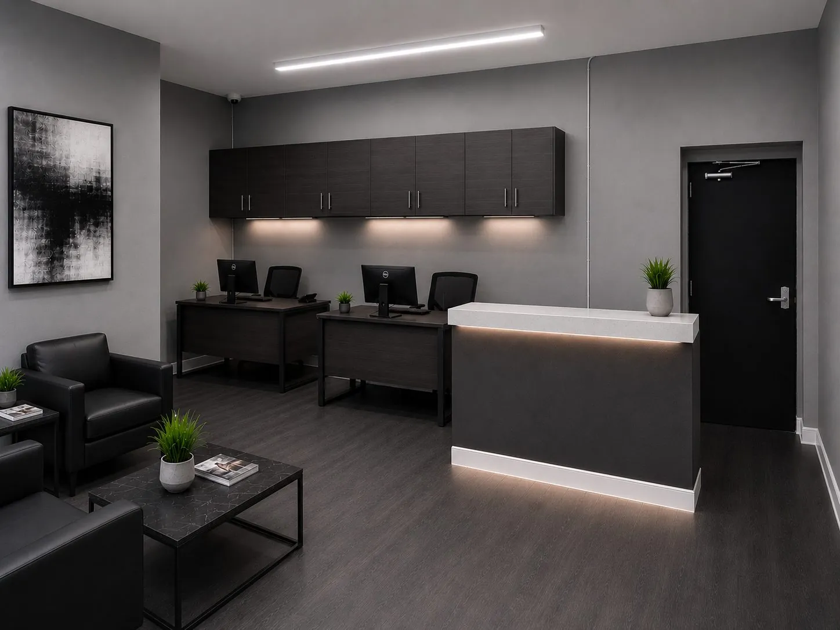
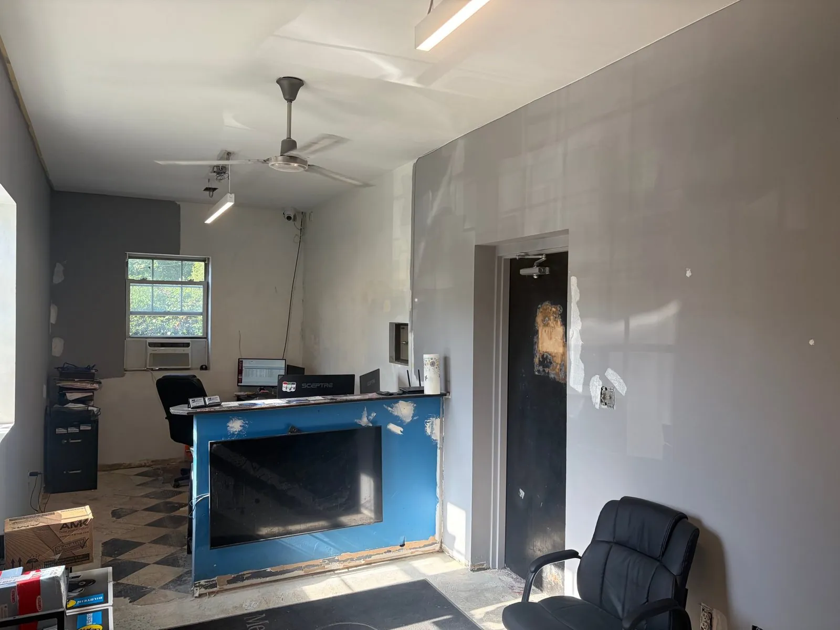
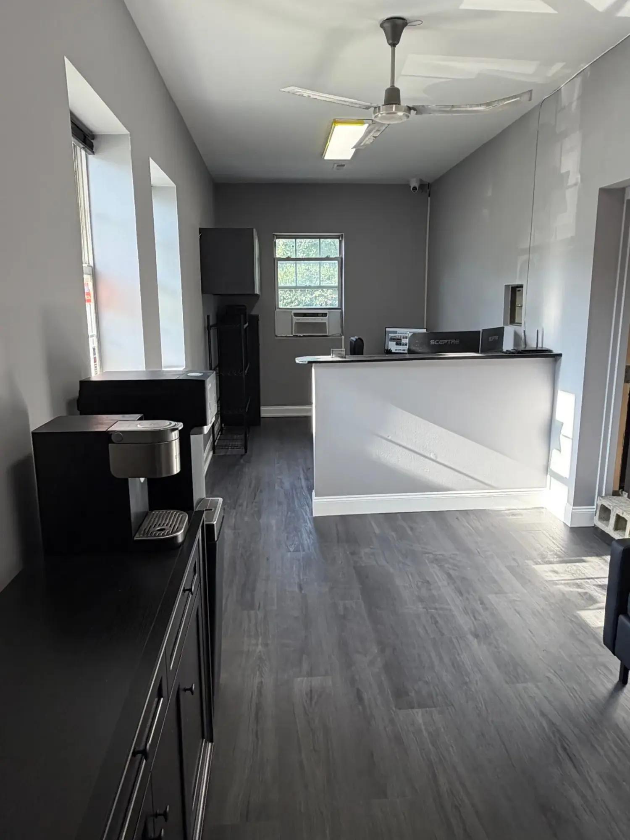
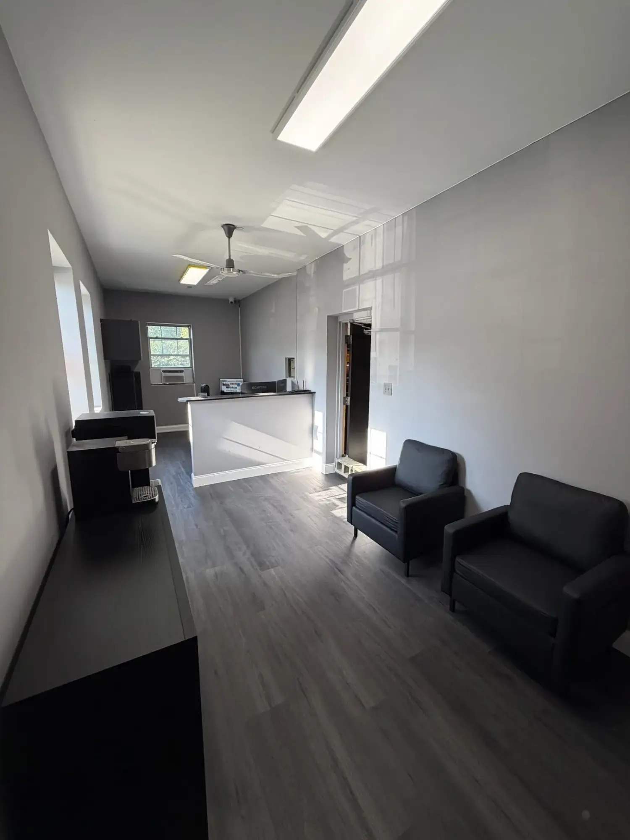
An auto service business wanted a front office that matched the quality of its work. Apex first produced design renderings so the owner could approve the look, then patched and painted the walls, laid new plank flooring, added trim and refinished the reception counter.

  • Design renderings approved before work began
  • Walls patched, primed and painted
  • Luxury vinyl plank flooring and new trim
  • Reception counter refinished
Front office during renovation with bare concrete floor The same front office after renovation with plank flooring and a refinished counter DuringAfter

Real Apex job. Both photos show the same room, during and after.

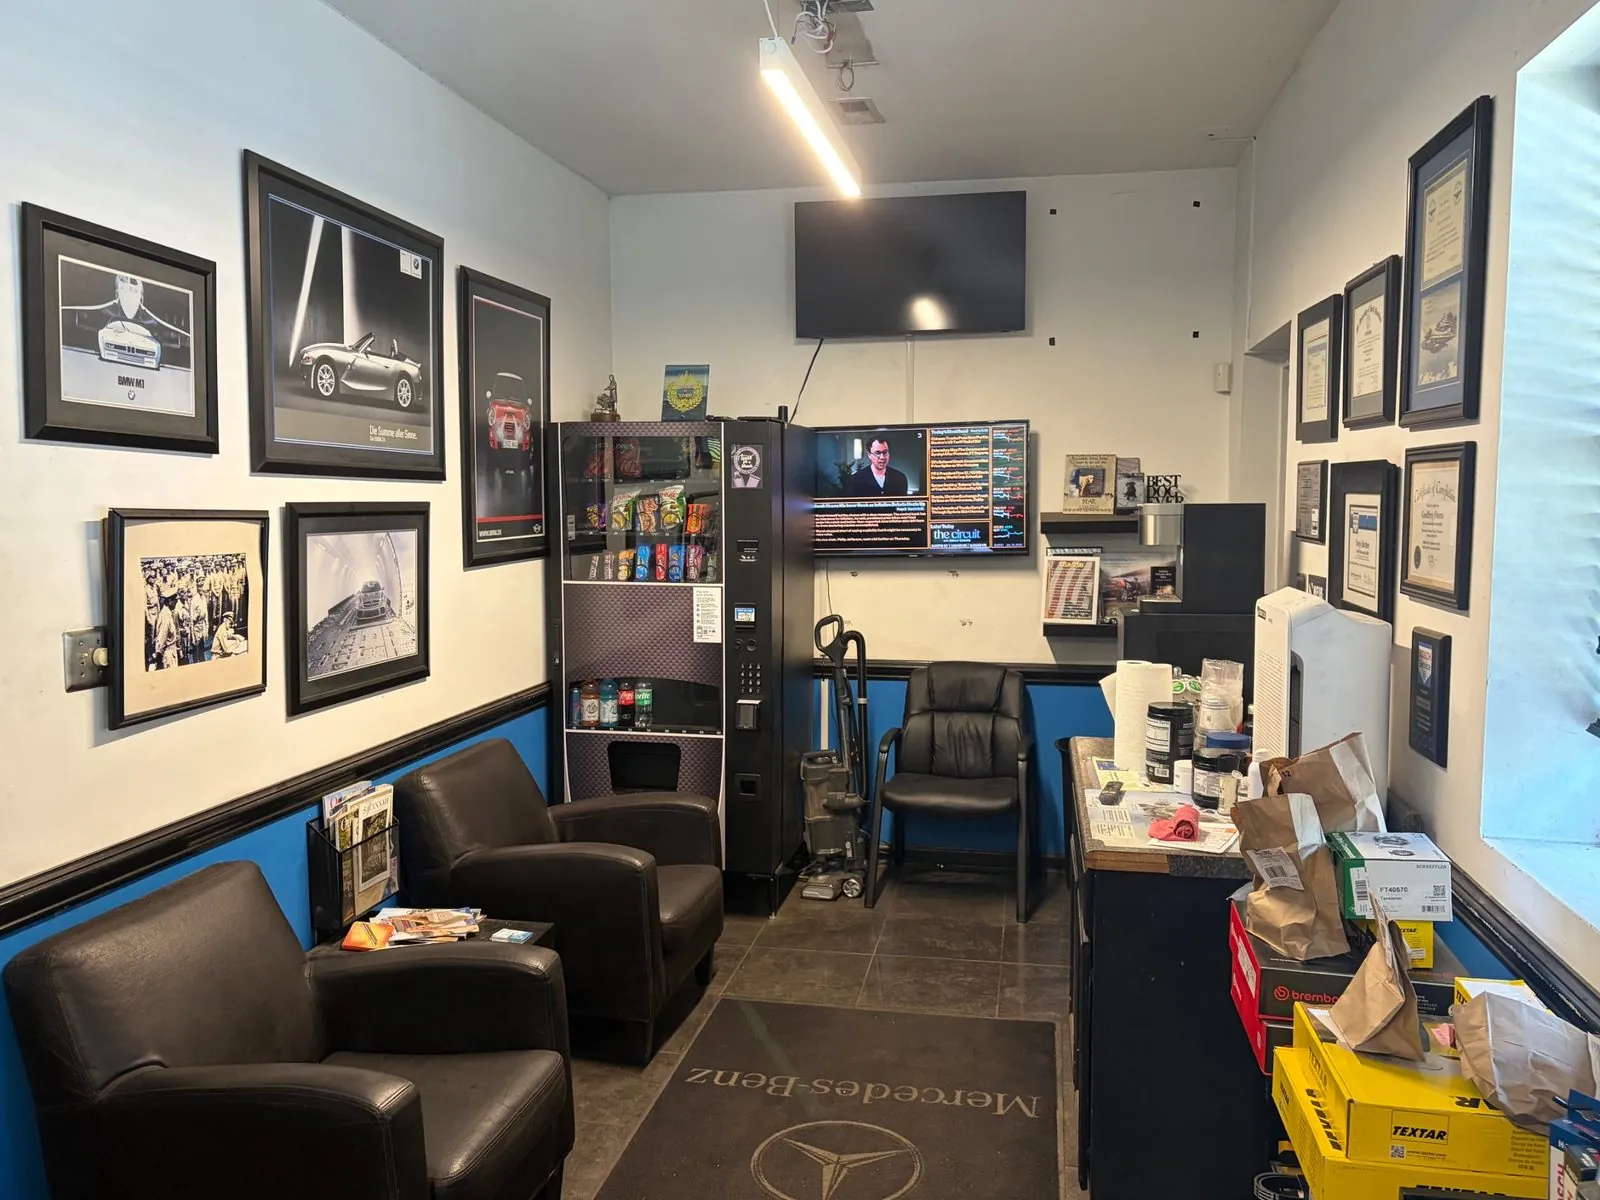
Dated waiting room with blue wainscot before renovationBefore
Waiting room
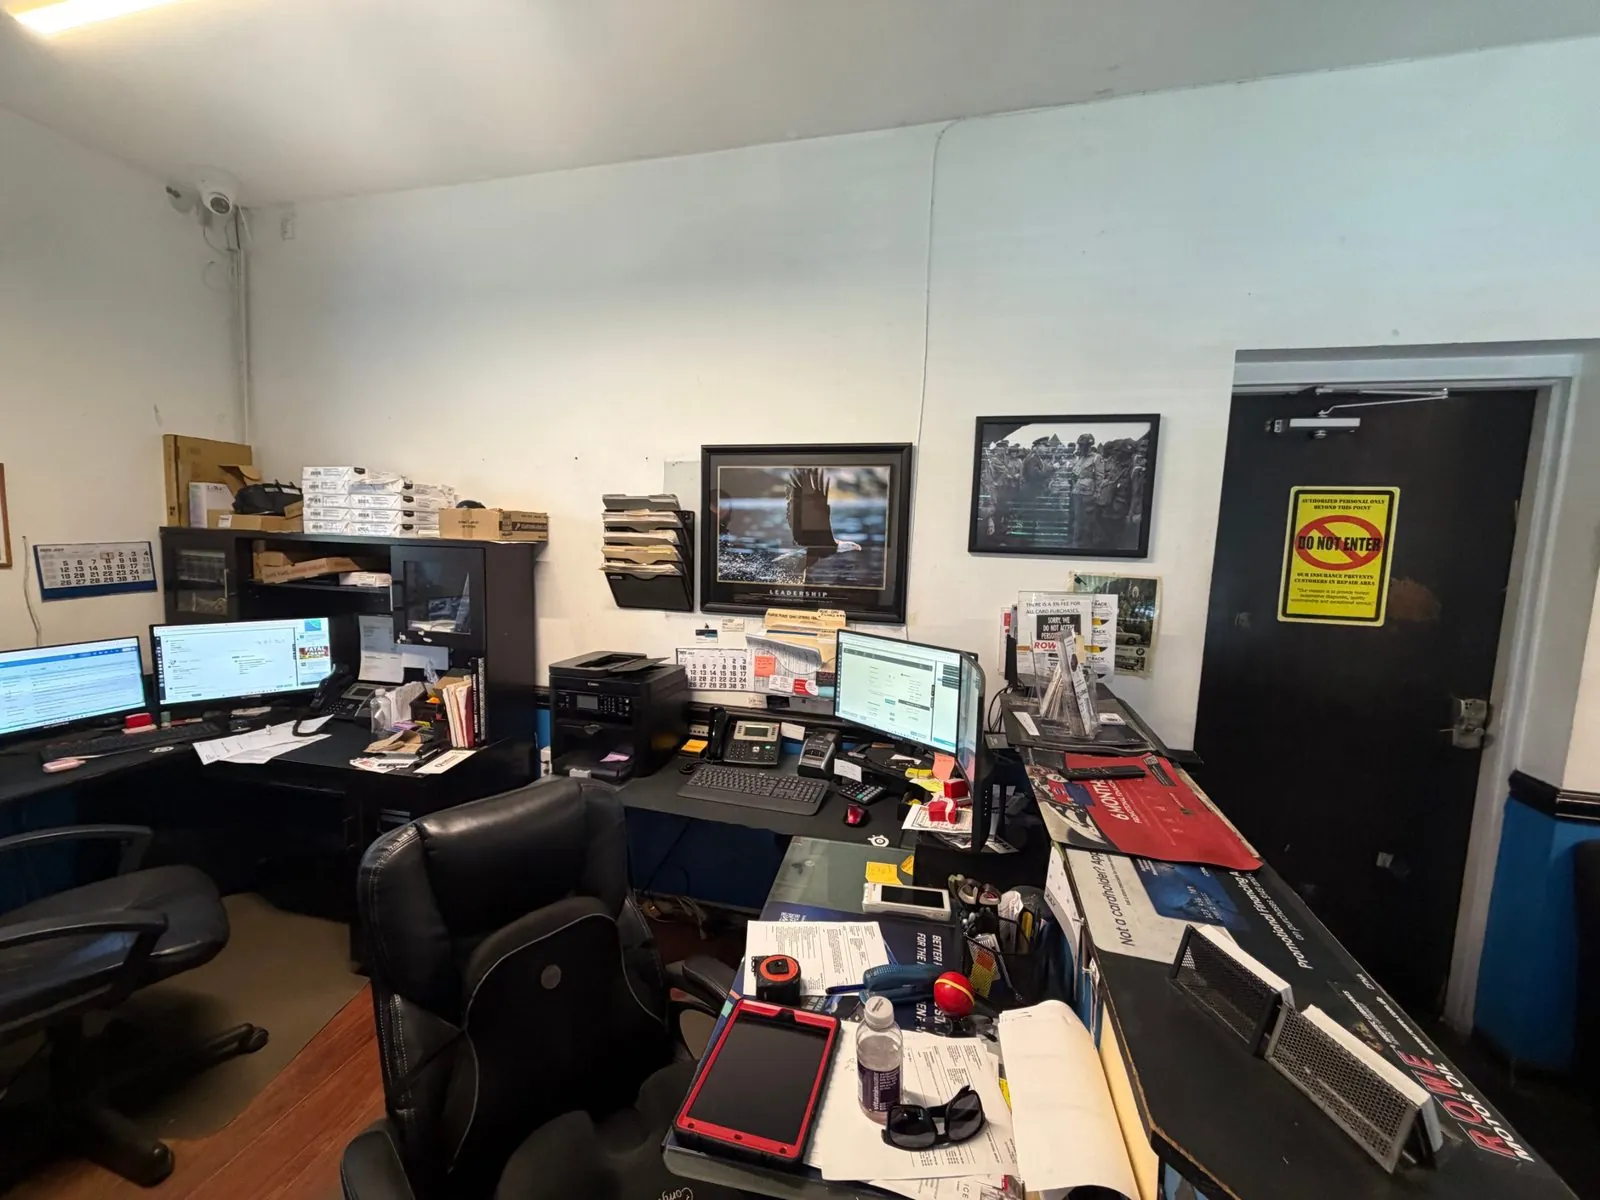
Cluttered front desk area before renovationBefore
Front desk
Design rendering of the waiting area with leather chairs and framed car printsProposed design
Waiting area rendering
Design rendering of the reception counter with dark cabinetryProposed design
Reception rendering
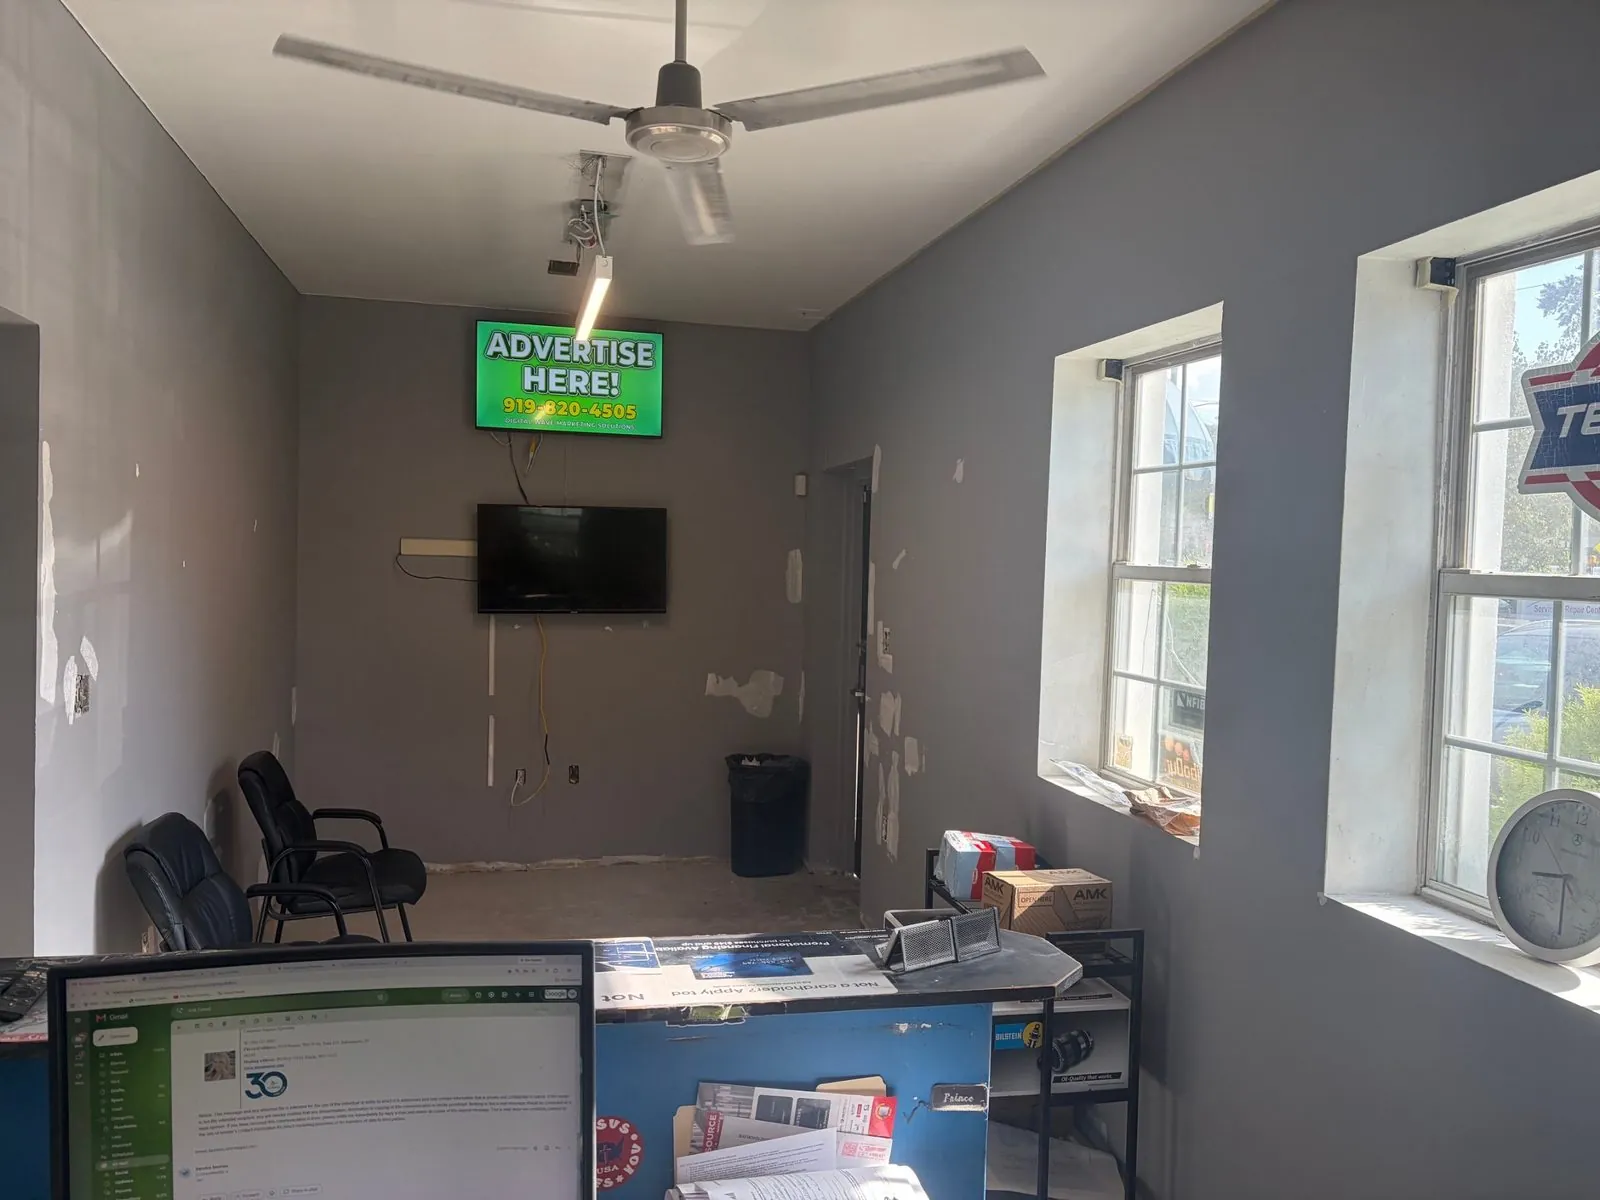
Waiting room with walls being patched during renovationDuring
Walls patched and primed
Reception counter stripped during renovationDuring
Counter and walls prepped
Finished front office with grey plank flooring and white reception counterAfter
New flooring and counter
Finished waiting area with new chairs and plank flooringAfter
Waiting area finished
Proposed designs

See it before we build it

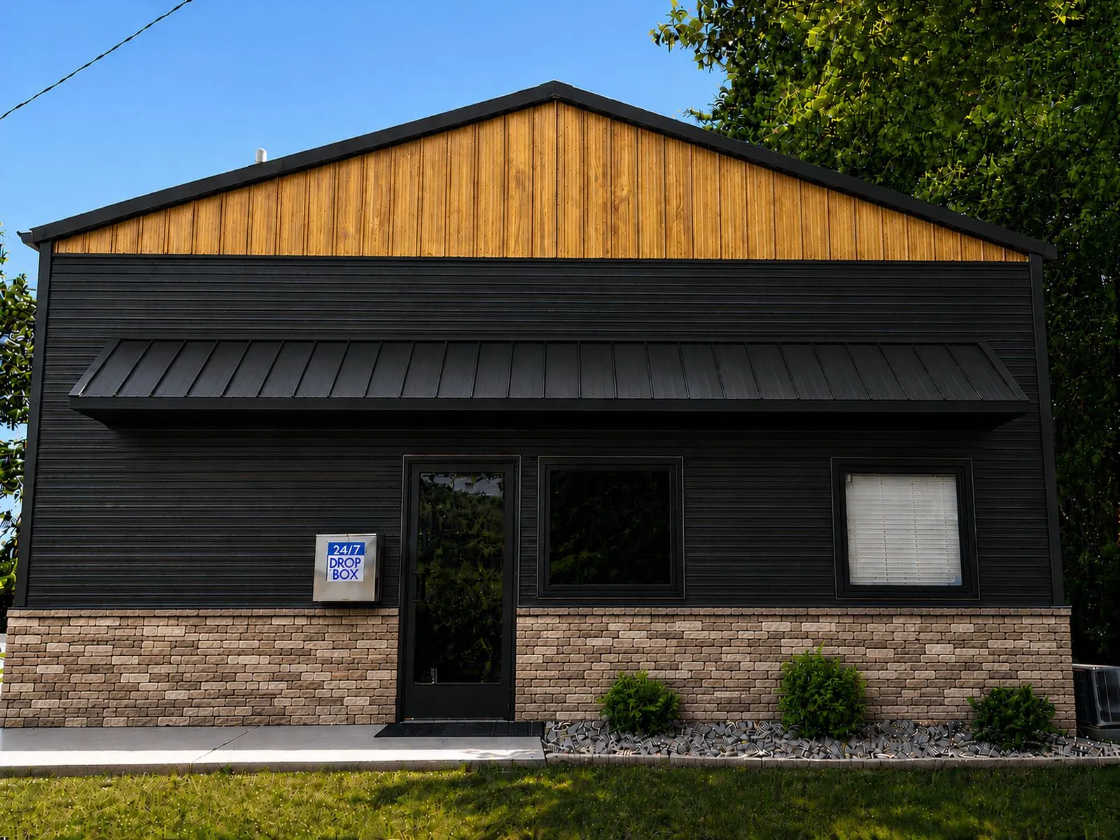
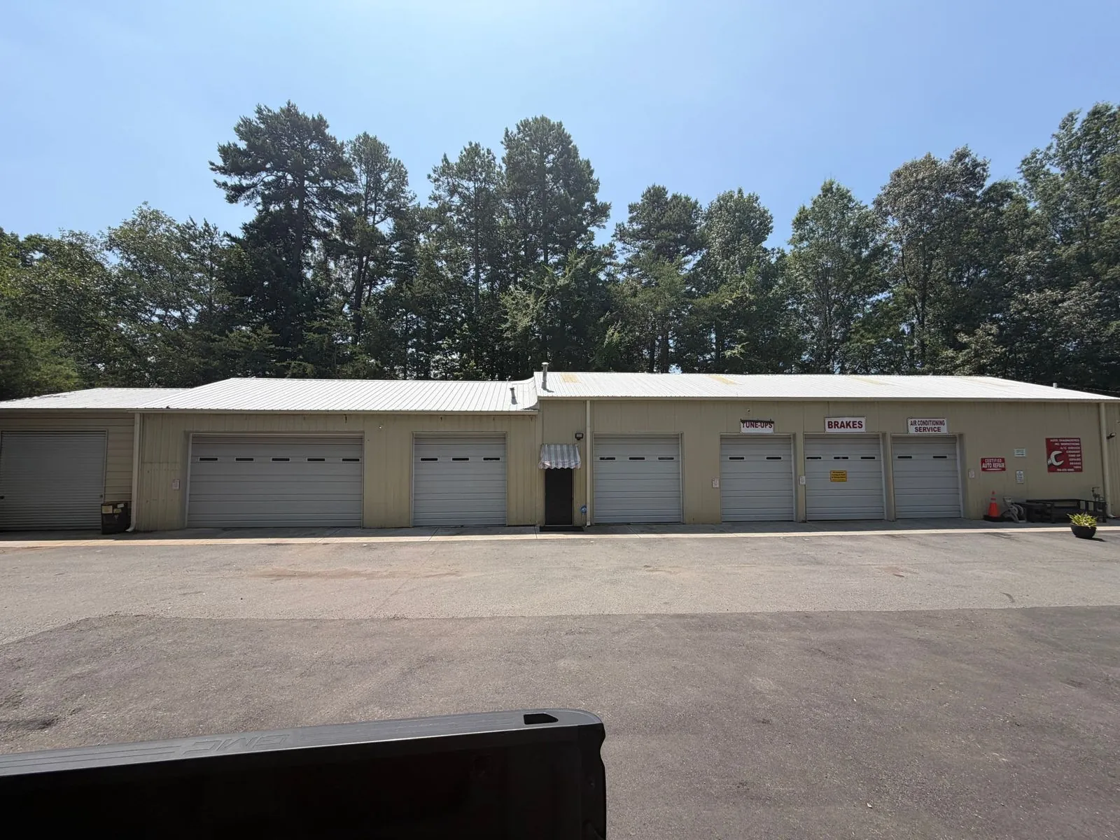
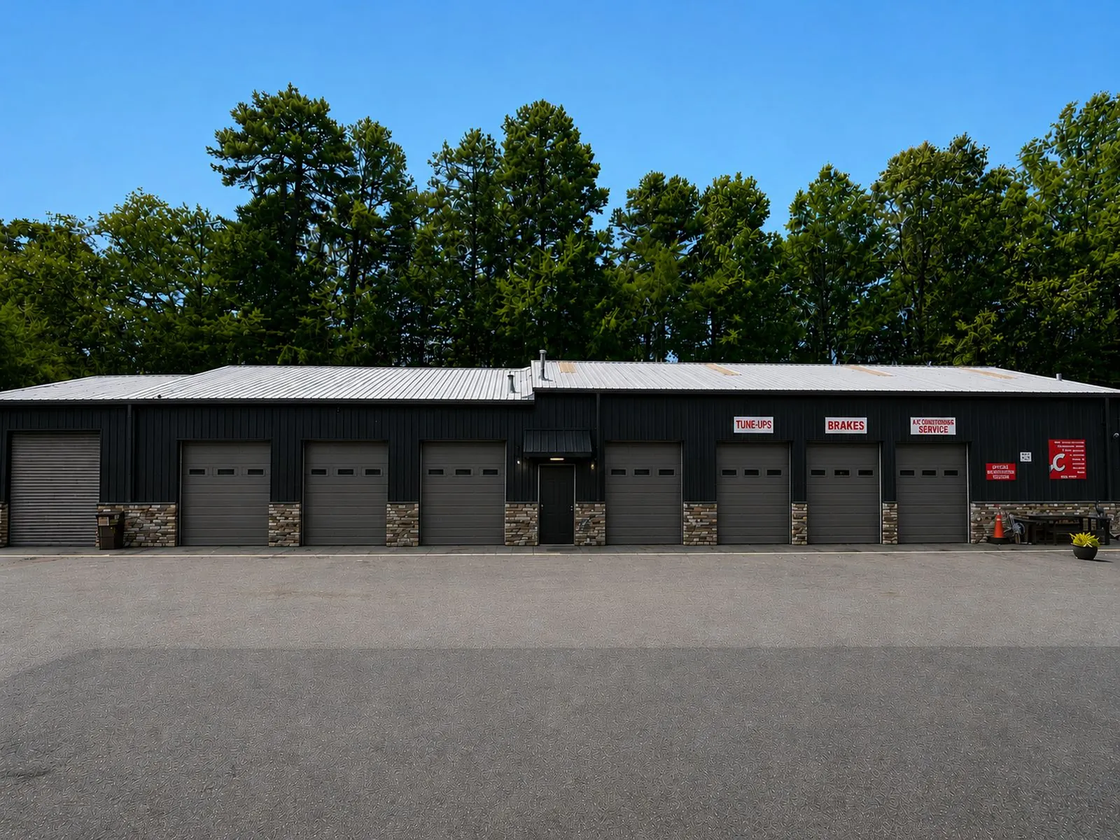
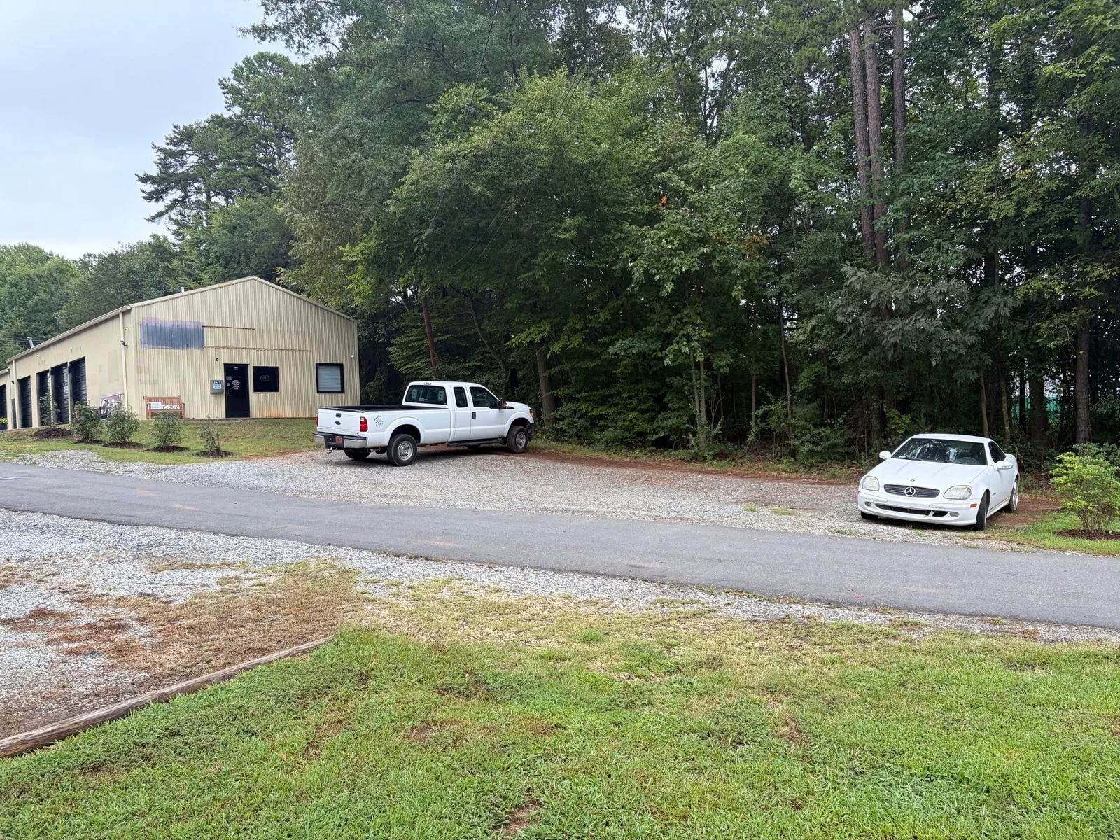
From a photo of your property, Apex can create a realistic rendering of the finished result, so you can approve the look before work starts. These are proposals for a current commercial project.

Shop front, existing condition Shop front, design rendering of proposed work BeforeRendering
Shop frontBlack siding, cedar gable, stone base and a new standing-seam awning.Proposed design
Service-bay wall, existing condition Service-bay wall, design rendering of proposed work BeforeRendering
Service-bay wallBlack metal siding with stone wainscot and new bay doors.Proposed design
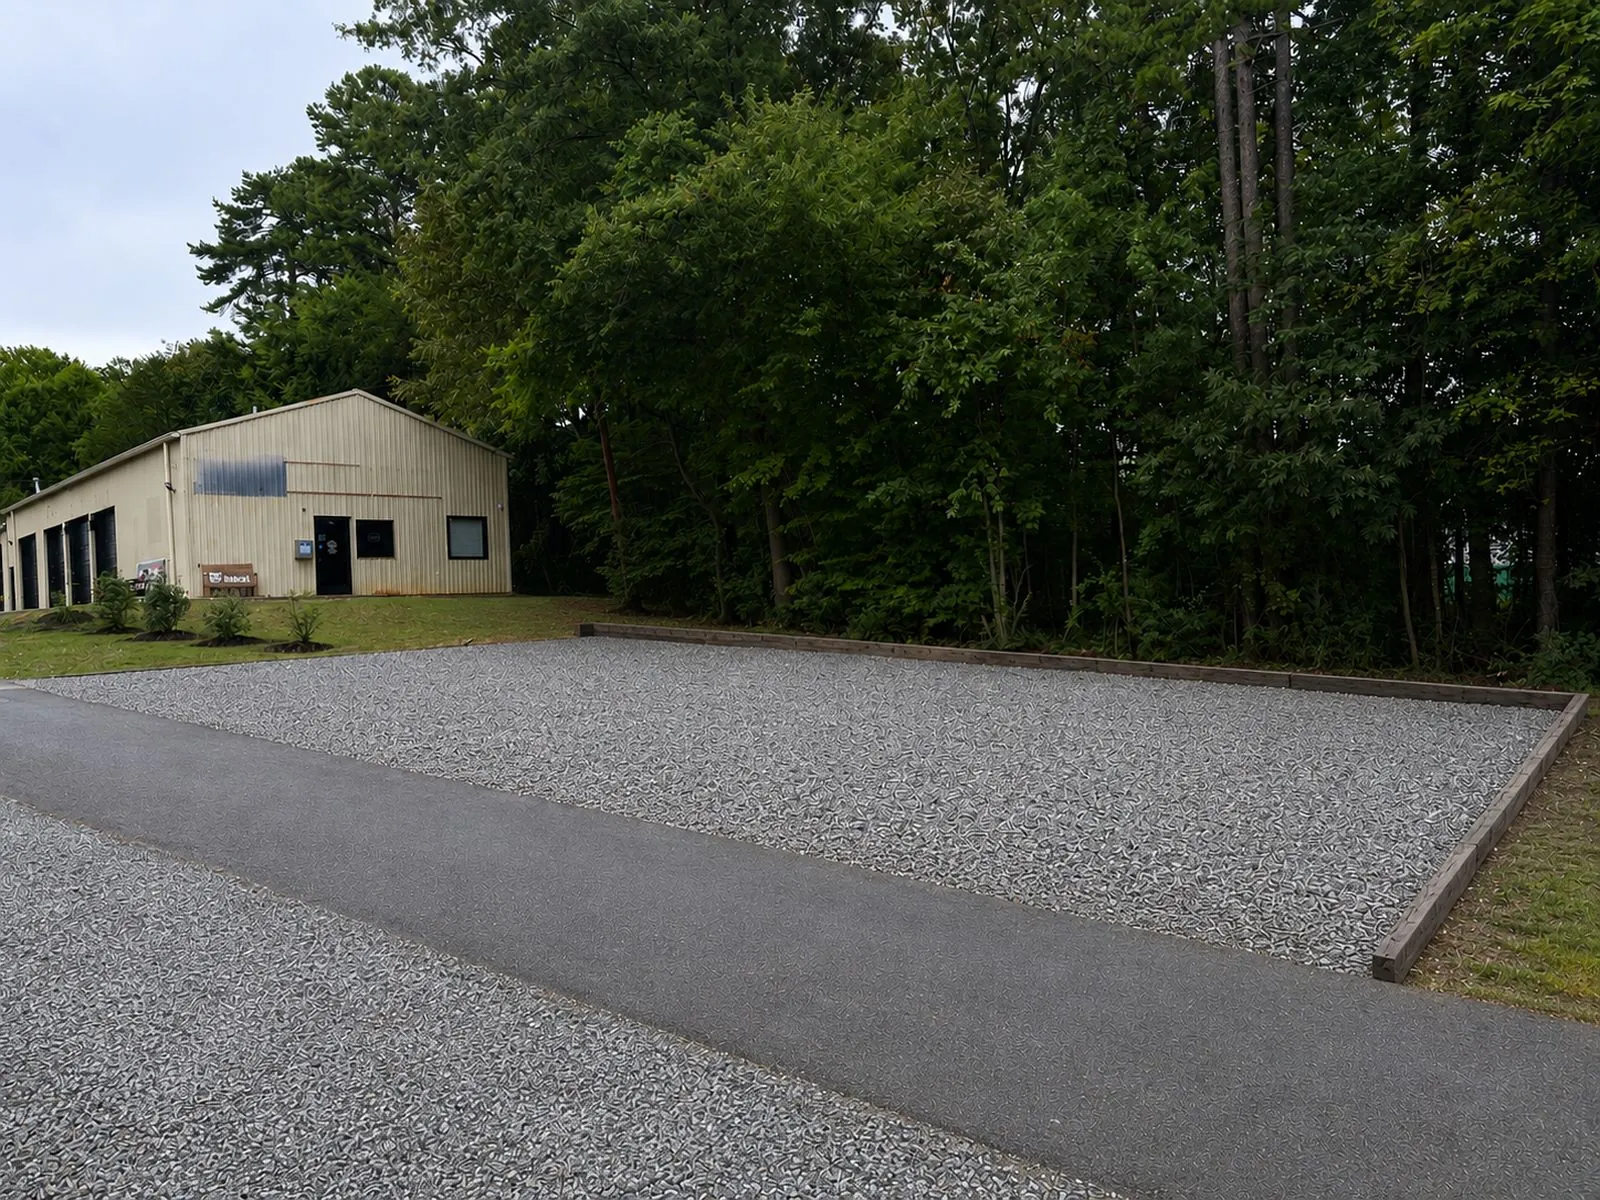
Parking pad, existing condition Parking pad, design rendering of proposed work BeforeRendering
Parking padA new timber-edged gravel parking area beside the building.Proposed design

Have a project in mind?

Let us show you what's possible. Send a few photos and we'll give you a free written estimate, and often a design rendering too.